
For a substantial high-end residential refurbishment in London, around
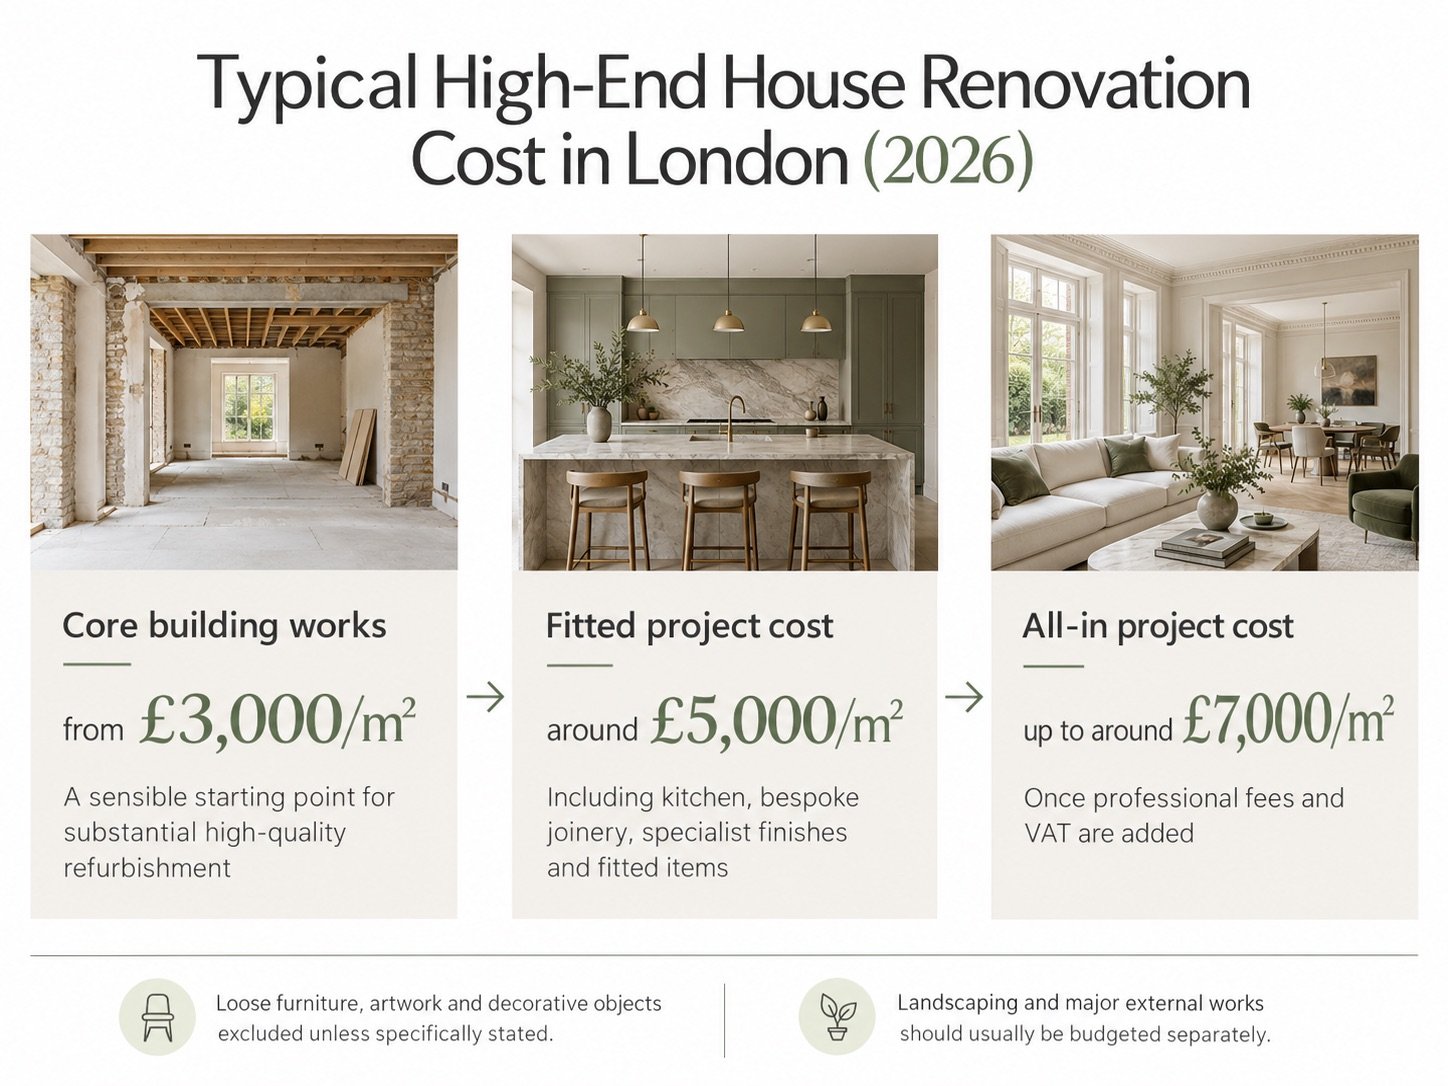
£3,000/m² is a sensible starting point for the core building works. But the construction rate is only part of the real project budget.

What does a £3,000/m² renovation budget actually include?
When we use a figure of approximately £3,000/m², we are generally talking about the principal building works rather than the fully furnished finished house.
On a substantial refurbishment this might include demolition and strip-out, structural alterations, new partitions, floors and ceilings, plumbing and electrical installation, heating and ventilation, plastering, decorating, standard floor and wall finishes, and the contractor’s preliminaries and site management.
The precise scope varies from project to project. A house requiring extensive structural alteration, basement works, major roof changes or complex services may cost considerably more. Equally, a project where much of the existing building can be retained may come in below this figure.
For early-stage budgeting, however, £3,000/m² is a useful starting point for a substantial, good- quality London refurbishment in 2026.
Why does a high-end refurbishment cost more than the construction rate?
On higher-end residential projects there is usually a second layer of expenditure above the core building works: kitchens, bespoke fitted joinery, wardrobes, stone surfaces, sanitaryware, decorative lighting, specialist ironmongery, AV and smart-home systems, and other fitted items.
As an initial rule of thumb, we often suggest allowing approximately 30% on top of the core building cost for this layer of the project. On a genuinely bespoke interior it can be considerably more.
Joinery in particular can have a major impact on cost. A house with extensively fitted bedrooms, dressing rooms, studies, library shelving, media units and bespoke kitchen cabinetry can accumulate a significant joinery package before loose furniture is even considered.
What does a real high-end London refurbishment cost?
A recent 240 m² London residential project provides a useful illustration. The core building and external works are approximately £818,000 - roughly £3,400/m².
Once bespoke joinery, specialist finishes, kitchen and other fitted items are included, the construction-related expenditure rises to approximately £1.24 million, or just over £5,000/m².
Professional and other project fees, followed by VAT, take the all-in project budget to approximately £1.67 million - around £7,000/m².
That is why a headline construction figure needs to be treated carefully. A house that costs about £3,400/m² in underlying building works can ultimately represent close to £7,000/m² of total project expenditure once the complete fitted project, professional team and VAT are accounted for.
How much should I allow for professional fees?
Professional fees vary with the complexity of the project and the services required. A substantial refurbishment might involve an architect, structural engineer, building services consultant, quantity surveyor or cost consultant, party wall surveyor, planning consultant, heritage consultant, building control, interior designer and landscape designer.
For early feasibility, allowing around 20% in total for professional and project-related fees can be a sensible starting point, although the actual figure will depend on the project. Architects’ fees are only one part of that total.
On high-end residential projects, kitchens, fitted joinery, sanitaryware, specialist lighting and other integrated interior elements are often highly coordinated with the architecture and building services. For that reason, we normally treat them as part of the overall project scope and fee calculation.
Do I need to allow VAT on a house renovation?
Usually, yes. For most refurbishment work to an existing dwelling, VAT at 20% can represent a very significant part of the overall budget.
This is another reason to be careful when comparing early construction estimates. A £1 million construction and fit-out budget does not necessarily mean a £1 million project: VAT alone can add hundreds of thousands of pounds to a large residential scheme, and professional fees will generally also attract VAT.
There are exceptions and particular VAT treatments for certain types of work, so project-specific tax advice should be obtained where appropriate.
How much should I budget for a kitchen?
There is no particularly useful single answer. A kitchen can range from a relatively standard fitted system to a premium manufacturer or a fully bespoke piece of joinery, with stone, specialist appliances and integrated lighting pushing the cost much higher.
On a high-end project, cabinetry is only one part of the cost. Worktops, appliances, extraction, ironmongery and associated electrical or mechanical work can all materially increase the finalfigure.
This is why we prefer to treat the kitchen as part of the fitted project budget rather than pretending it can be reliably captured within a generic £/m² construction rate.
How much does bespoke joinery add?
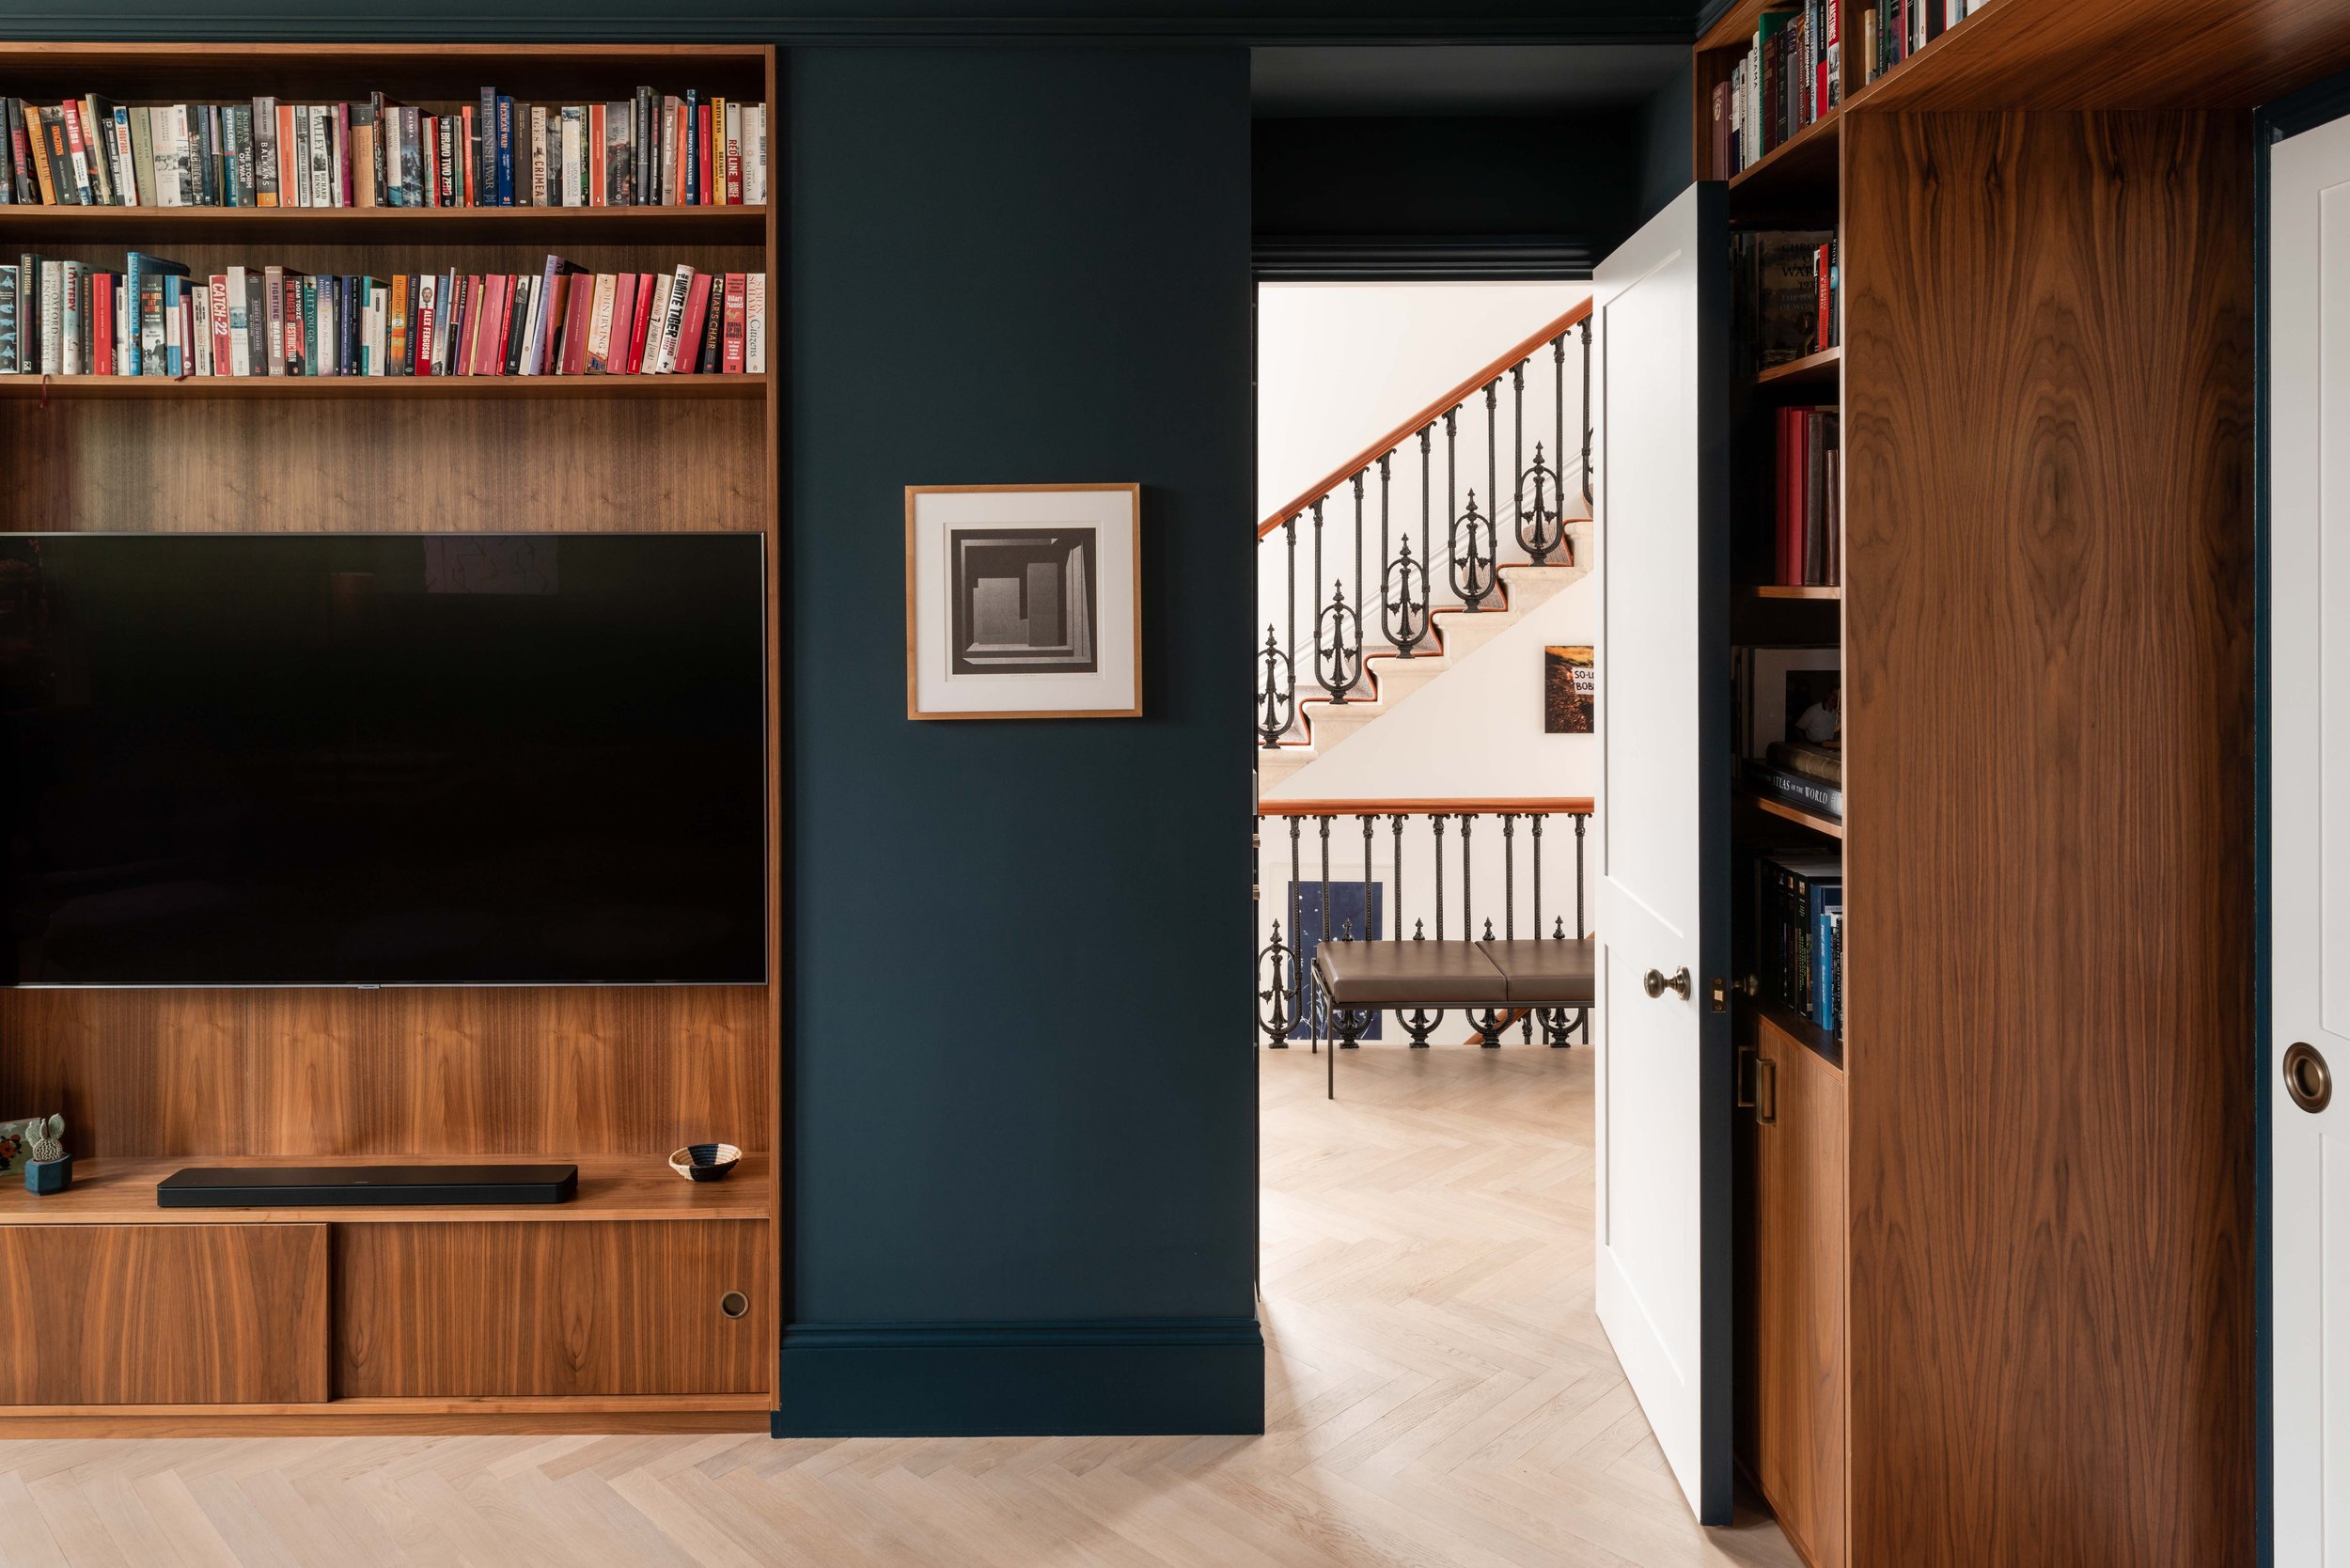
Potentially a great deal. Joinery is one of the most frequently underestimated parts of high-end residential work. Bespoke wardrobes, dressing rooms, bookcases, banquette seating, media units, vanity units and fitted storage can be repeated throughout a house. Individual items may not initially appear extraordinary, but across a large property the accumulated cost can be substantial.
On the 240 m² example above, fitted joinery alone is approximately £146,000, before additional specialist joinery and finishes. It can also affect programme: high-quality bespoke joinery needs to be designed, coordinated, manufactured and installed, so it should not be left until the end of the project.
How much should I allow for landscaping?
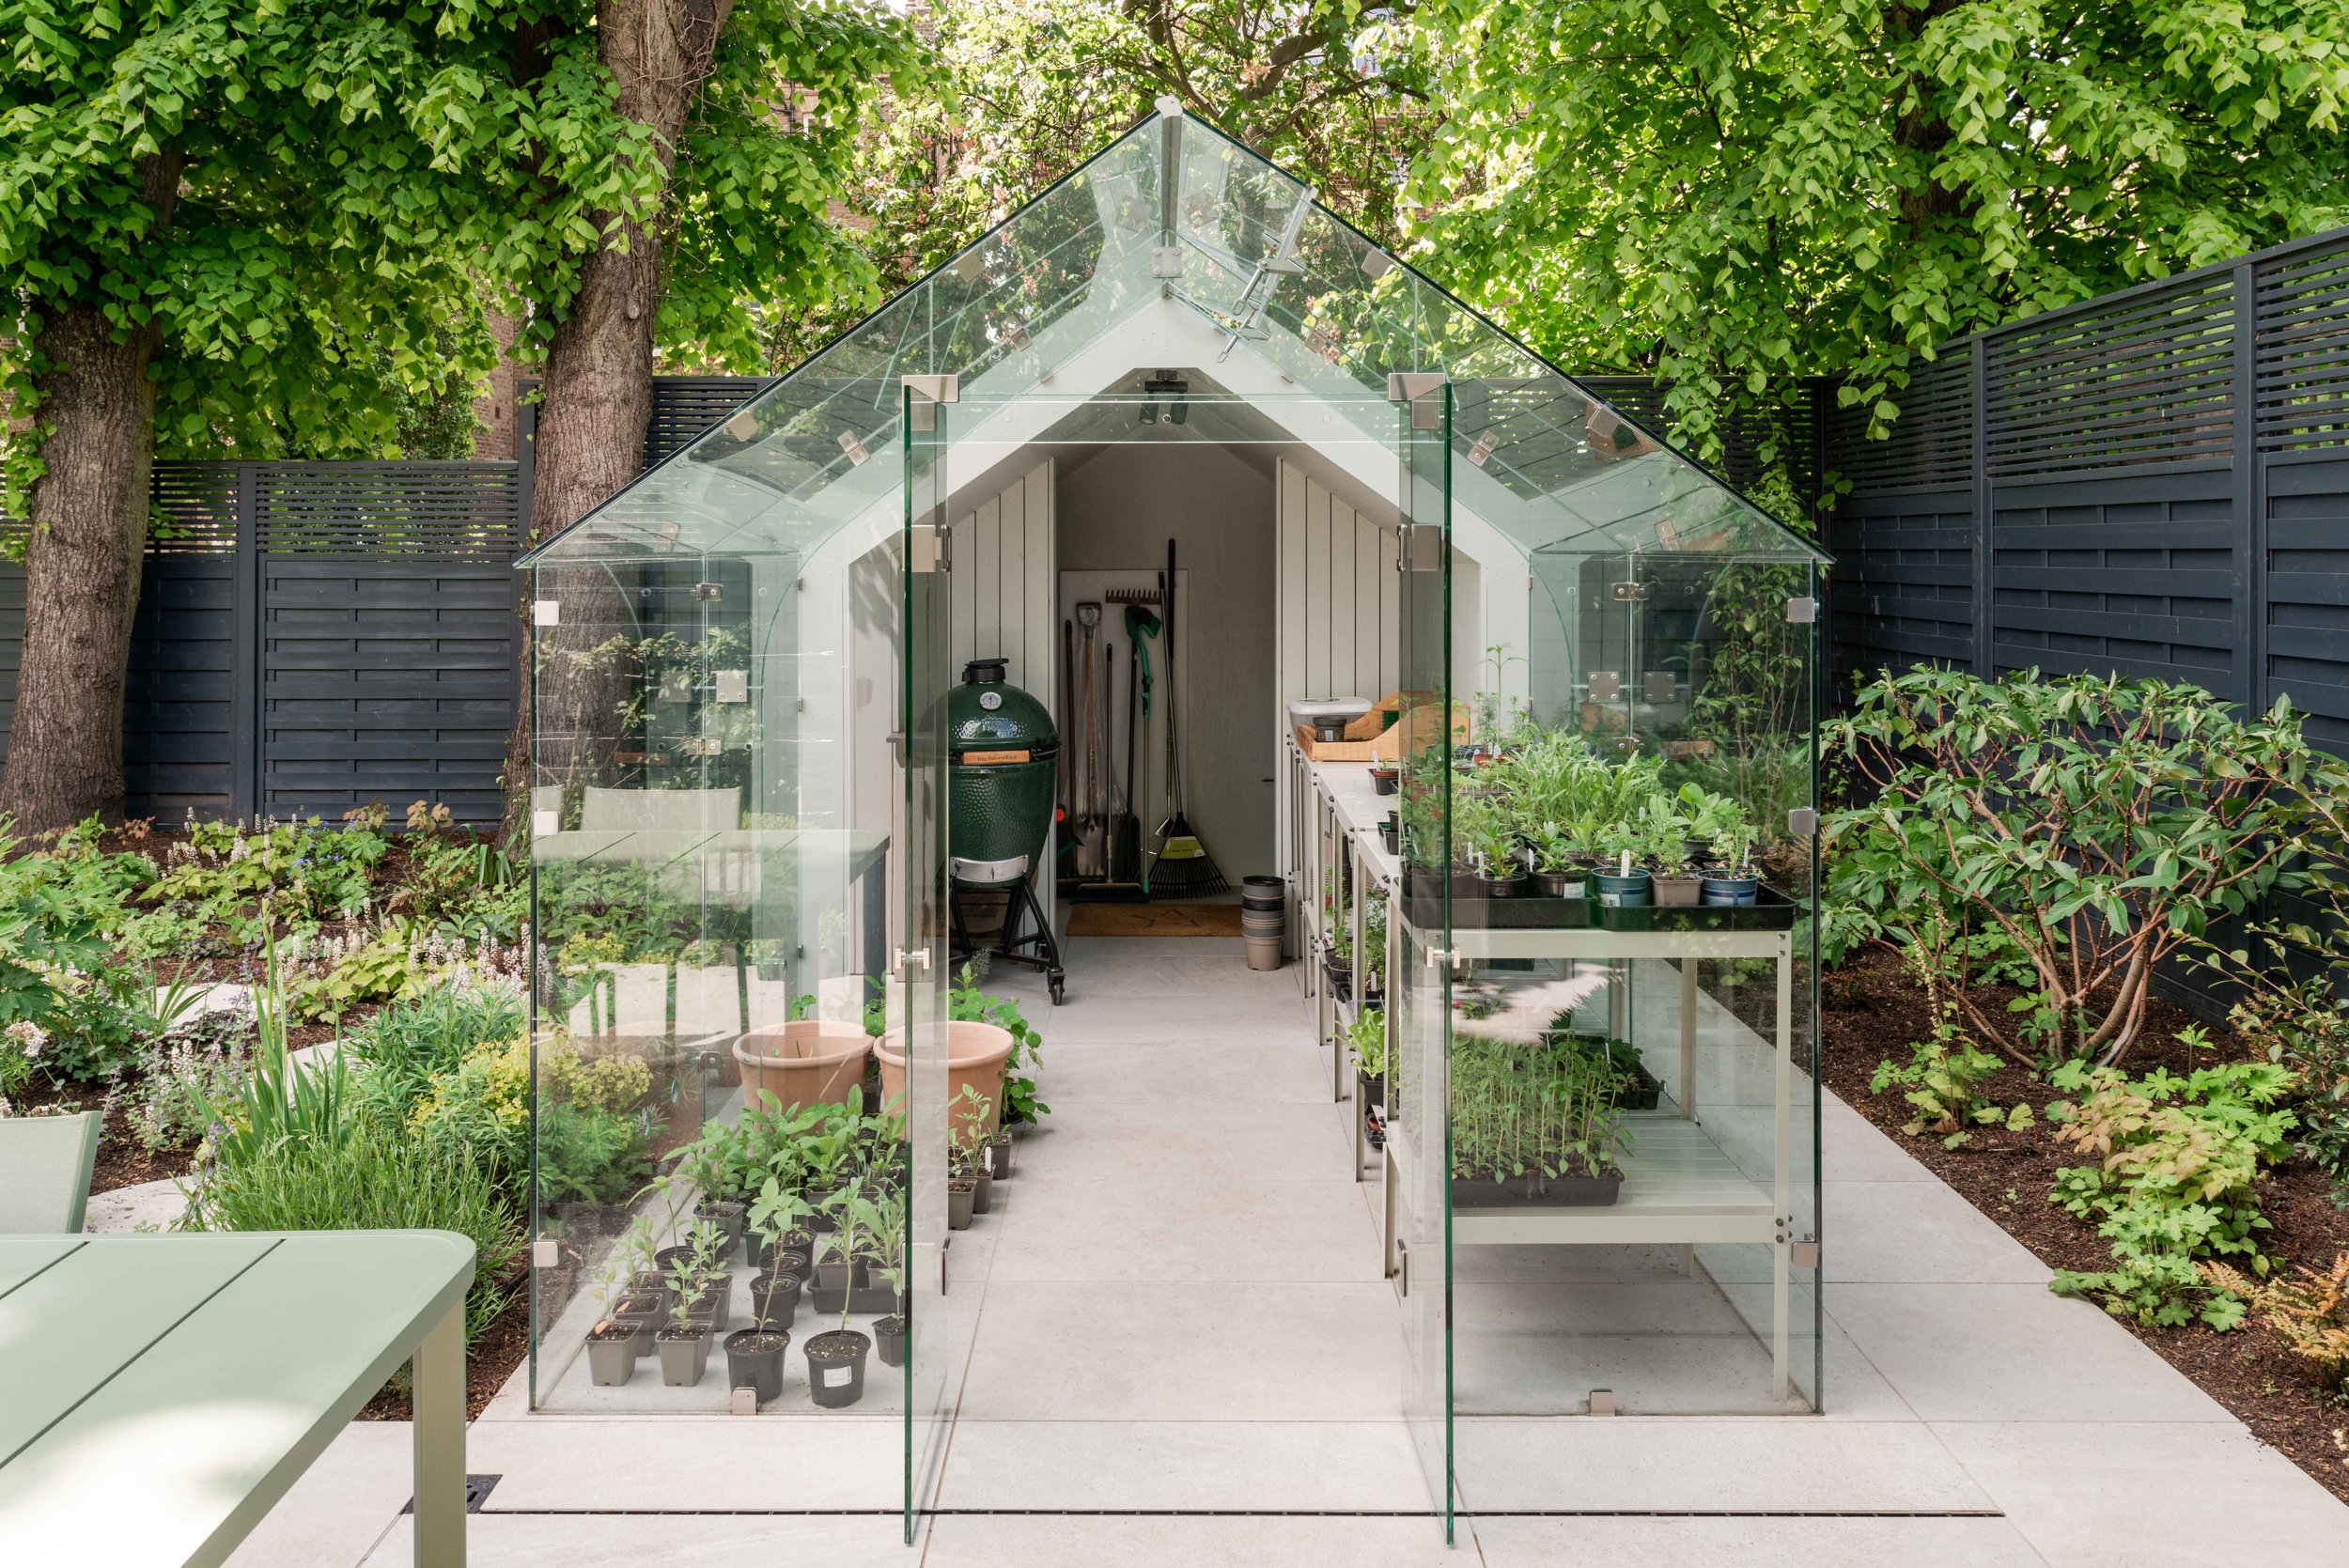
Landscaping should be considered separately. It is particularly easy to underestimate because the garden is sometimes treated as something that can simply be dealt with once the house is finished.
On some projects external works are relatively modest. On others, terraces, retaining walls, external steps, drainage, lighting, irrigation, mature planting, boundary treatments, garden structures, outdoor kitchens, swimming pools and extensive groundwork can become a substantial project in their own right.
There is therefore no useful universal percentage for landscaping. It is better to establish a separate external-works budget once the extent of the garden design is understood.
What are the biggest factors affecting London renovation costs?
• Extent of alteration. Moving a few partitions is very different from restructuring most of a house.
• Condition of the existing building. Older houses can reveal problems once work begins, particularly where previous alterations have been poorly carried out.
• Structural complexity. Large openings, basements, major roof works and complex temporary works all add cost.
• Services. Air conditioning, underfloor heating, advanced lighting controls, AV, security and smart-home systems can add materially to the budget.
• Joinery and finishes. Bespoke fitted furniture, natural stone, specialist plaster, high-quality timber flooring and bespoke metalwork can vary enormously in price.
• Bathrooms and kitchens. These contain a high concentration of expensive materials, fittings and services.
• Landscaping. The external works may be minor or may represent hundreds of thousands of pounds.
• Access and location. Working on a constrained central London site is very different from working on a detached suburban property with easy access.
The headline £/m² construction cost is only the starting point. The real question is what the complete, finished project will cost.
How much should I budget for a full London house refurbishment?
Do not set the project budget from the construction rate alone.
If you are looking at a 200 m² house and initially calculate 200 m² x £3,000/m² = £600,000, that may be a reasonable starting estimate for the principal works. But it would not be unusual for the complete project budget, once the kitchen, joinery, fitted finishes, professional team and VAT are included, to move considerably beyond £1 million.
The earlier these costs are identified, the more useful the design process becomes. Rather than designing first and discovering the cost later, we prefer to establish the likely scale of investment at the beginning and allow the design, specification and procurement strategy to develop alongside it.
About MW Architects
MW Architects is a RIBA Chartered Practice specialising in high-quality residential architecture, refurbishment and extensions across London. Cost figures in this guide are indicative only and should be tested against the specific property, scope, specification and procurement route.